
Waterline, the 74-story mixed-use tower that just completed construction in downtown Austin, is now the tallest building in Texas. Lincoln Property Co. and Kairoi Residential developed the project, combining 352 multifamily units, 703,000 square feet of office space, and 252 hotel keys into a single vertical development. DPR Construction served as general contractor, KPF designed the tower, and HKS served as architect of record. The team delivered the project two months ahead of schedule.
Why It Matters
A building of this scale needs infrastructure below grade that can support everything happening above it. High-rise towers concentrate an enormous amount of utility demand into a small footprint, and routing power, water, and other services efficiently is part of what makes a project like Waterline functional from day one. That routing work has to hold up under the loads of an active high-rise construction site while staying accessible for the life of the building.
Where Stiver Engineering Came In
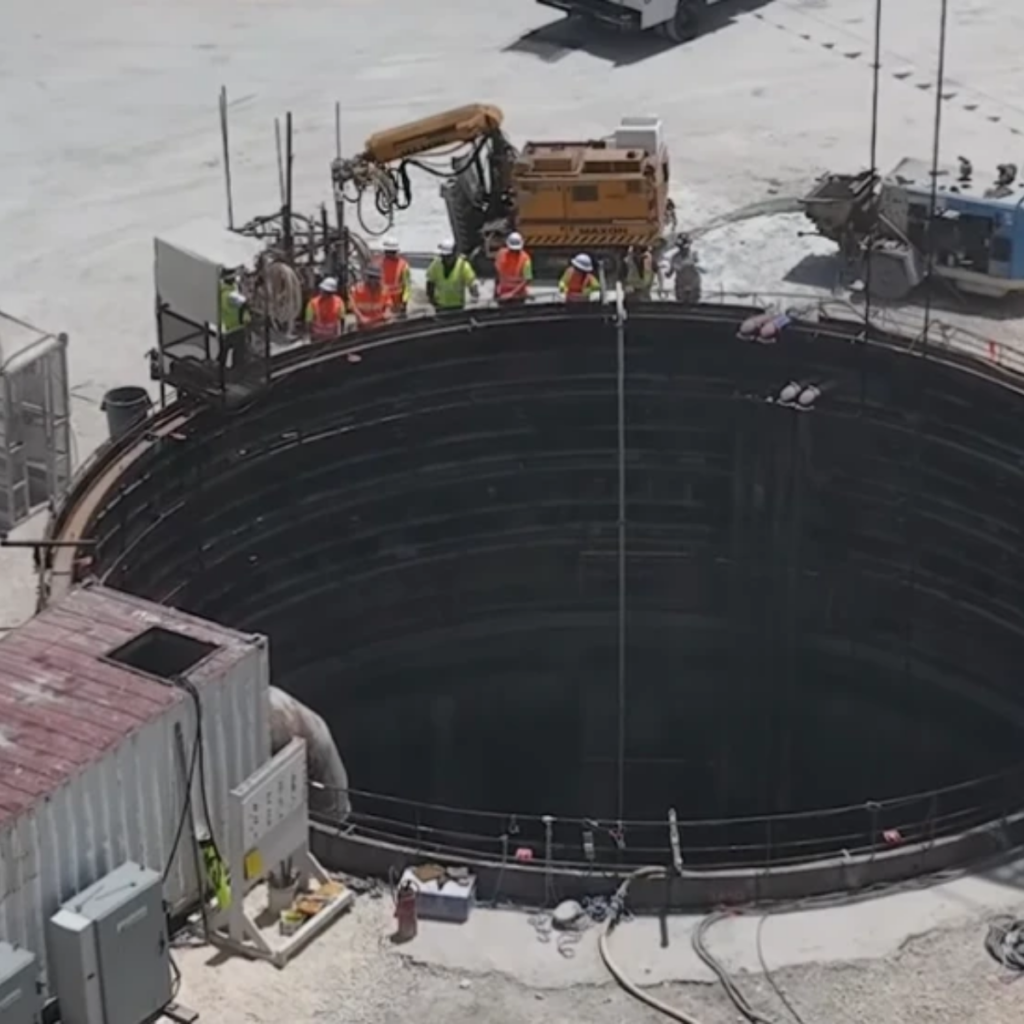
Stiver Engineering designed a utility tunnel for Eddison Williams as part of the work supporting the Waterline development. The tunnel is a large wood box structure with steel midspan support, built to carry utility lines beneath the site while withstanding high-rise construction loads. Getting a wood box tunnel of this size right takes careful structural design. The steel midspan support reduces deflection across the span, so the tunnel can carry the loads above it while keeping the utilities inside protected and accessible.
Why This Kind of Work Matters
Utility tunnels give project teams a controlled path for below-grade infrastructure, separate from the building’s foundation system, which simplifies both construction and long-term maintenance. This scope sits alongside the more visible structural and architectural work on a tower project, but it plays a direct role in whether the site functions the way the design team intended once construction wraps up.
Projects like Waterline are a reminder that a supertall tower depends on a series of engineering decisions well below the lobby level, decisions that rarely make headlines but determine whether the utilities serving the building work as intended for decades. Stiver Engineering supports vertical and mixed-use development through utility tunnel design, shoring and excavation support, and other below-grade work in dense urban environments. If your team is planning underground infrastructure for a high-rise or mixed-use site, contact Stiver Engineering to talk through your scope.